Landscape Design
A considered design from concept through to detailed documentation, shaped around your home and how you live.
Eltham · Research · Plenty · North Warrandyte · Montmorency
Landscape design and construction for considered homes, delivered by one team from the first sketch to the final planting.
Our approach
Too many outdoor spaces are assembled from copy-and-paste ideas that ignore the architecture they sit beside. The result is wasted space and finishes that don’t last.
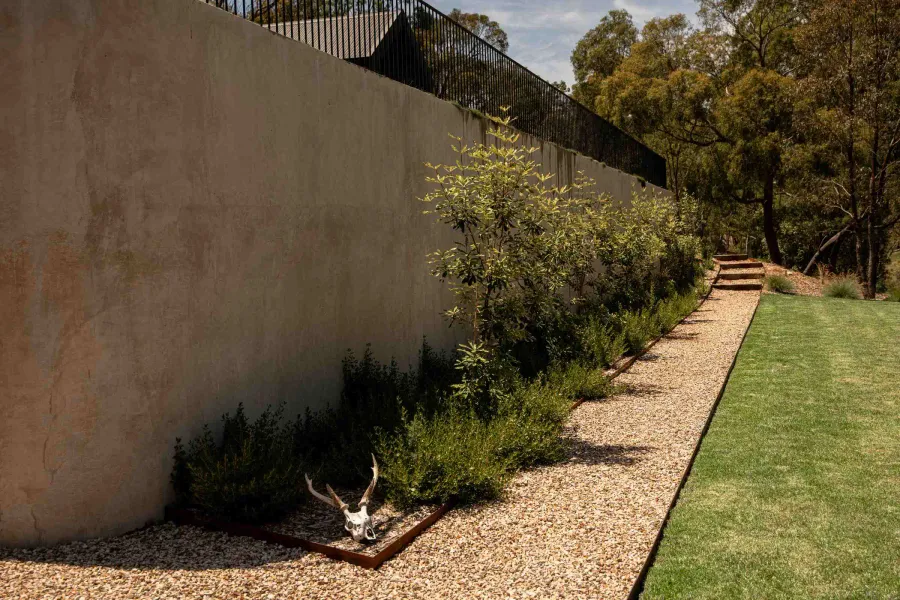
We start with your home — its lines, levels, materials and the way light moves across the site — and design outward from there. Working closely with homeowners, architects and builders, every wall, step, pool edge and planting bed is resolved as part of one whole.
Then the same team builds it, so nothing in the design is lost in handover.
Our services
A considered design from concept through to detailed documentation, shaped around your home and how you live.
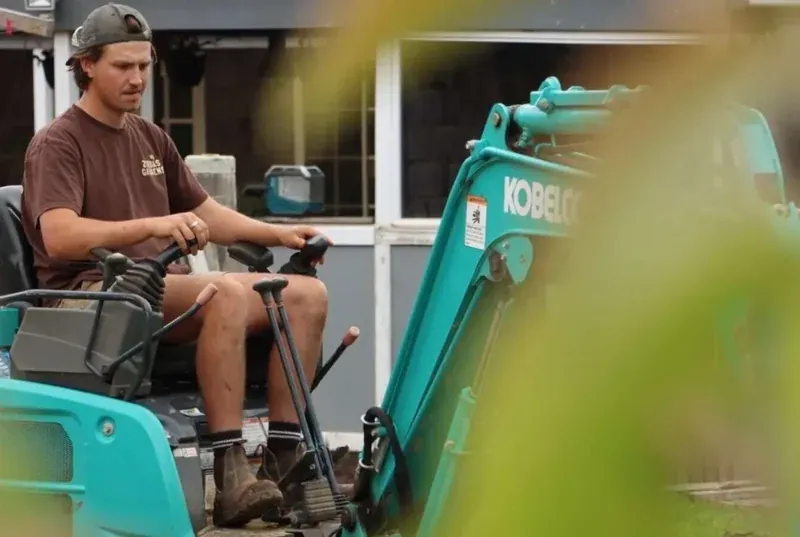
Excavation, retaining, stonework and paving delivered by our own crew, to the standard the design calls for.
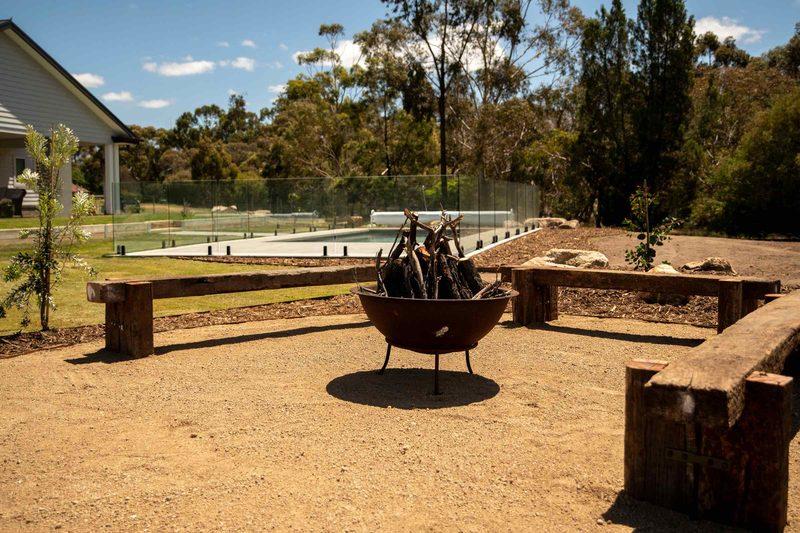
Pool surrounds, terraces and fire-pit spaces designed as part of the landscape, not bolted on afterwards.
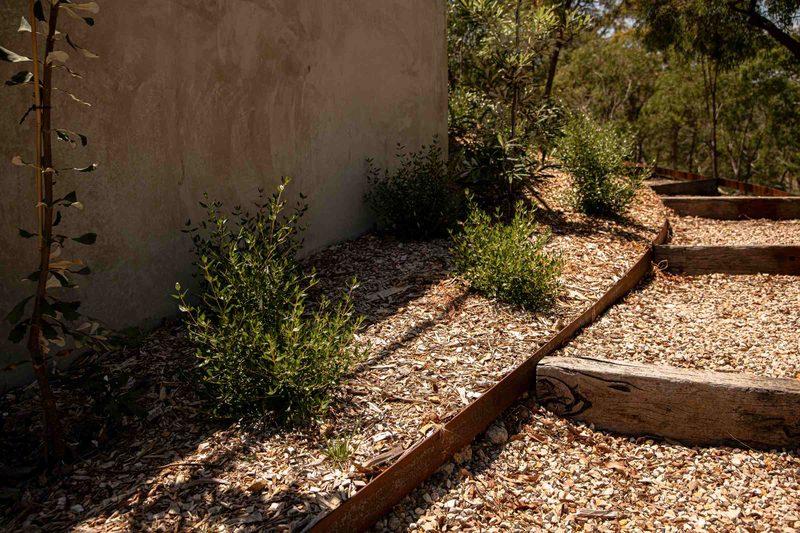
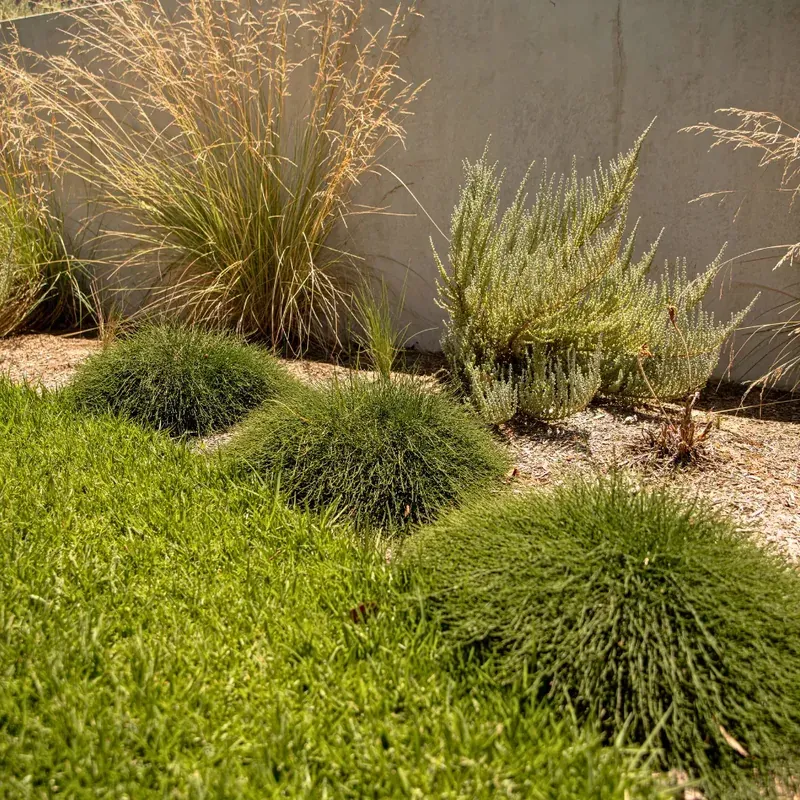
Planting schemes chosen for Melbourne’s climate, with natural stone, walls and paths that age beautifully.
Our work
Every property has its own sense of place. We look closely at what makes yours unique and let those details shape the design.
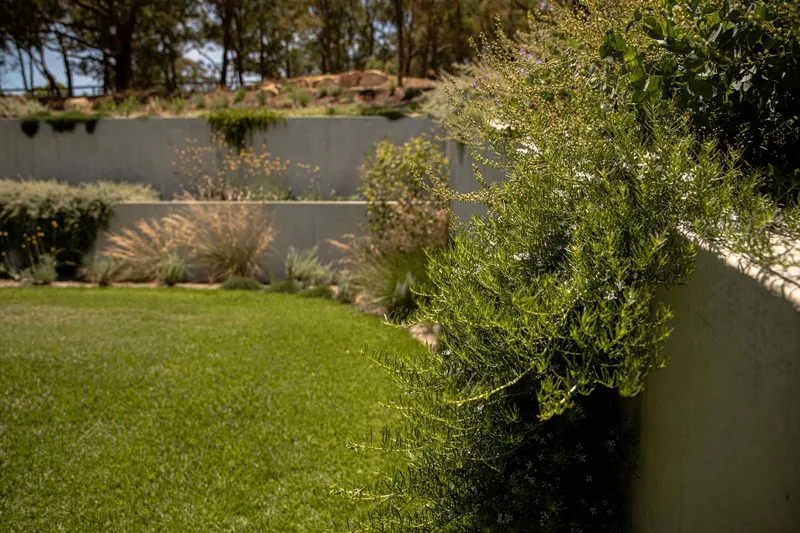
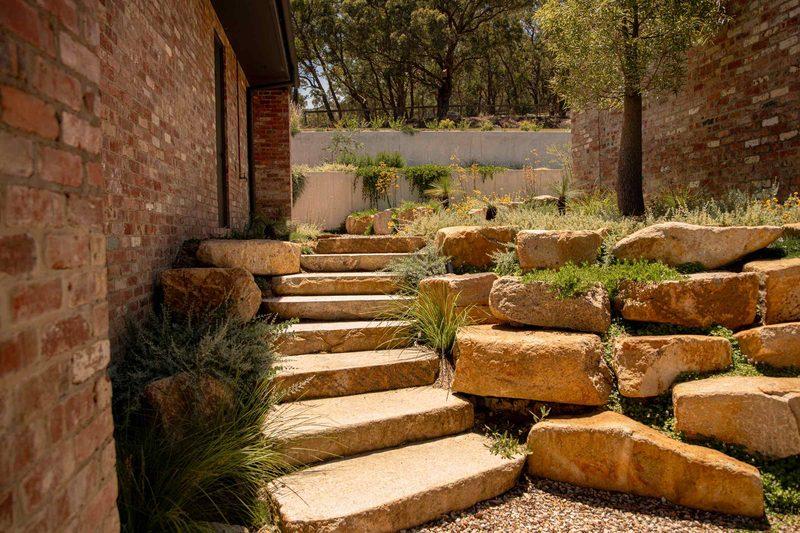
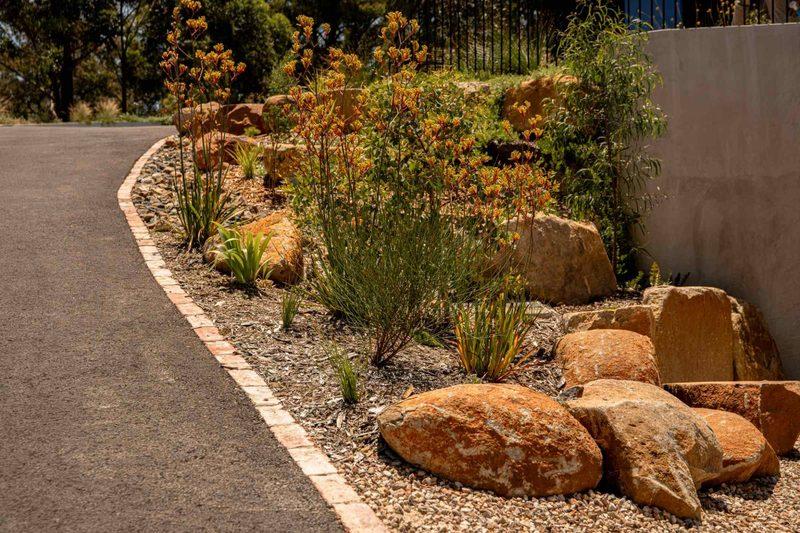
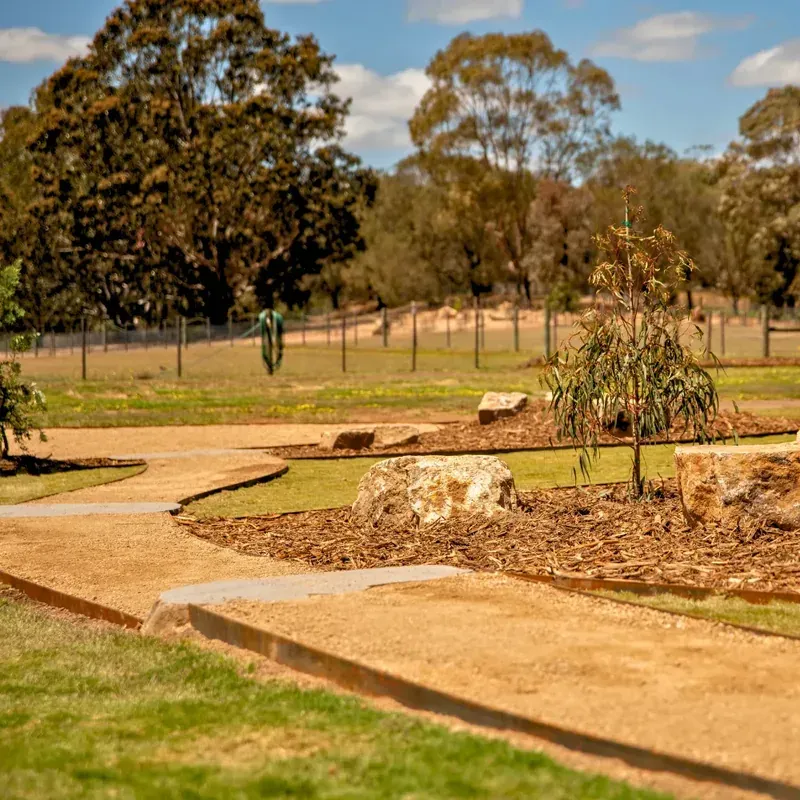
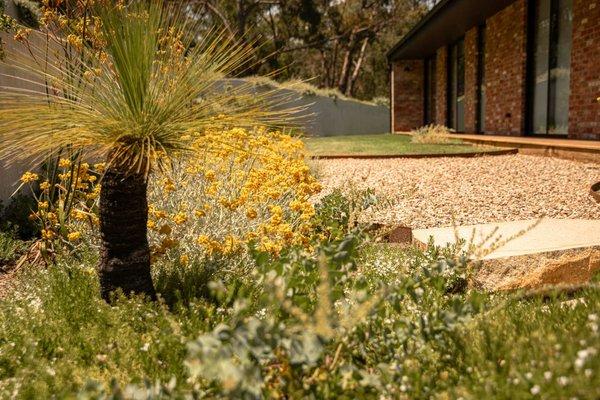
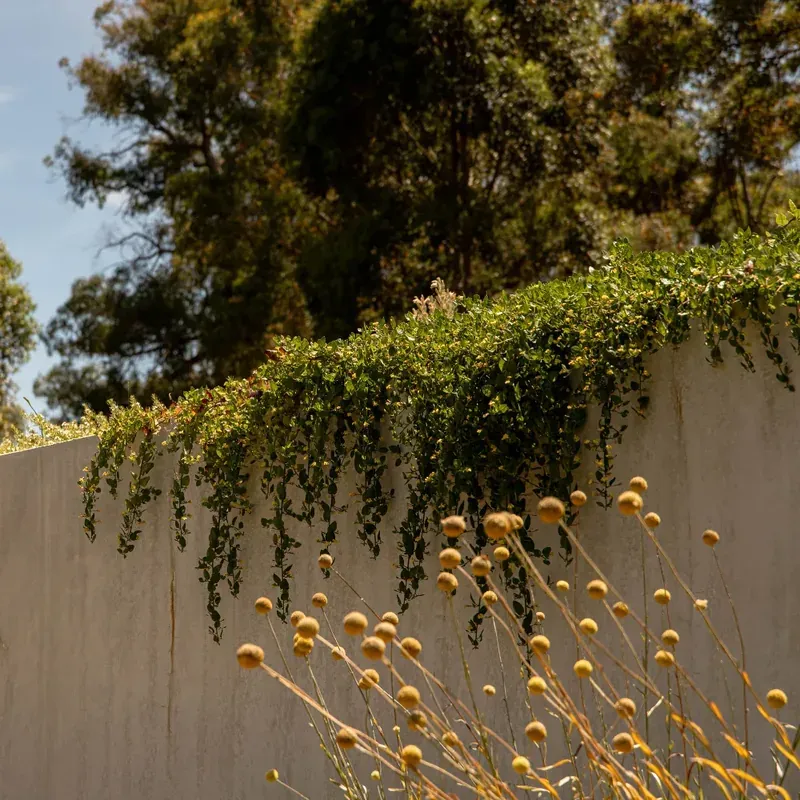
Tell us about your property and what you want to achieve — we’ll help you understand the right direction.
The studio
A successful landscape starts with understanding the relationship between the house, the land and the way you want to live. We study the architecture, proportions, levels and surroundings before a single line is drawn.
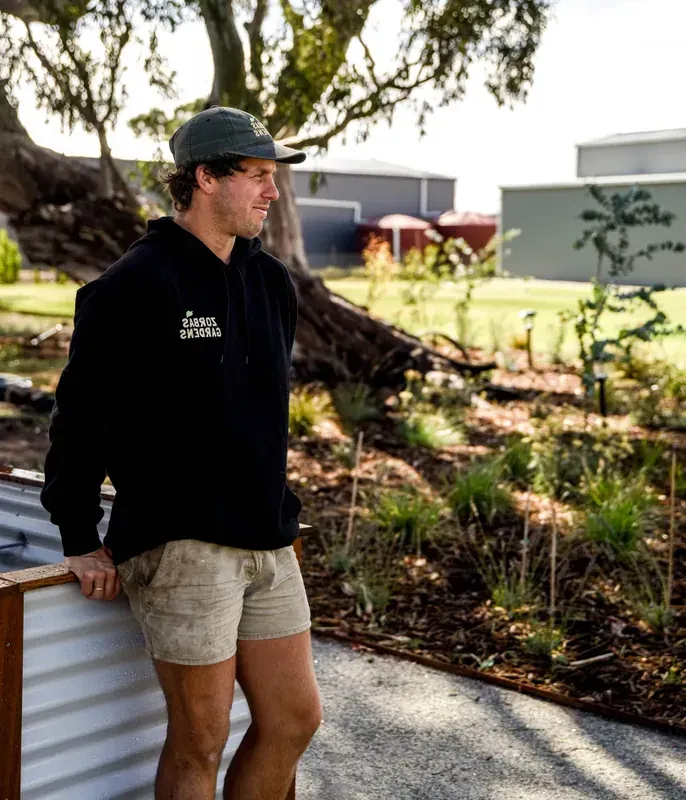
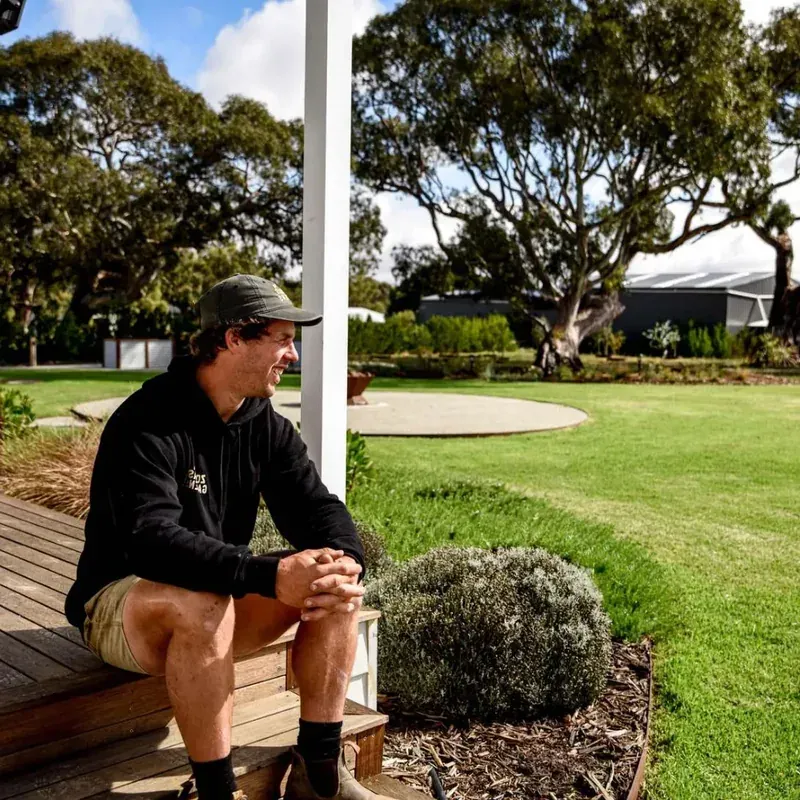
With 15 years designing and building gardens, Chris stays personally involved from the first site walk to handover — so the thinking behind the design is carried all the way through construction.
We regularly collaborate with architects and builders, which means your landscape can be resolved alongside the home rather than squeezed in at the end.
How we work
Each stage is planned, with a clear understanding of what comes next.
A relaxed conversation about your property, your vision and your investment, so we can confirm we’re the right fit.
We walk the site with you, read the home and the levels, and set a clear direction for the landscape.
Layout, materials, planting and detailed drawings come together into one resolved plan for construction.
Our own team builds what we designed, coordinating trades and materials and keeping you informed throughout.
Client reflections
“What was once a blank rural paddock has now been transformed into a thriving, functional oasis. The attention to detail and genuine care the team showed was outstanding.”
“The moment we met Chris, we knew we’d found the right team to complete our pool area. Our backyard is now complete with beautiful design of hard and softscapes, lush green lawn and new planter boxes all now screening our new pool.”
“What impressed us most was how much they genuinely cared about getting the end result right. A few times they suggested changes or improvements along the way because they thought it would look better in the long run.”
“Chris and the team helped design my courtyard so it feels both functional and inviting. They came back after a period of heavy rain to acid wash the bricks and bring out the colour, which really shows their attention to detail.”
Why Zorbas Gardens
Every project starts with a design shaped around your home and lifestyle — never a template.
Design and construction sit together, so nothing is lost between designer and contractor.
We integrate with your project team so the landscape complements the architecture.
Natural stone, quality finishes and planting selected for Melbourne’s conditions.
One point of contact and regular updates, from the first site walk to handover.
Who we work with
We take on a limited number of projects each year — complete garden transformations, pool and outdoor-living landscapes, and new homes working alongside architects — so each one receives our full attention.
Our design and construct projects typically begin from $100,000. The final investment depends on the size of the site, levels and access, materials, and whether a pool or structures are included. We’ll talk through realistic budgets on the discovery call.
We work across Melbourne’s leafy north-east, including Plenty, Lower Plenty, Research, North Warrandyte, Eltham, Eltham North, Montmorency, St Helena and Diamond Creek.
Yes. We regularly collaborate with architects, builders and designers so the landscape complements the home and integrates with the wider build program.
It depends on scope and complexity. After your consultation we’ll give you a clear timeline for design and construction and keep you informed at every stage.
Send through a few details below. We’ll arrange a discovery call, then an on-site consultation to understand your property and set a clear direction.
Build with confidence
Early guidance gives you clarity on design, materials and construction from the outset. Tell us about your project and we’ll be in touch within one business day.